
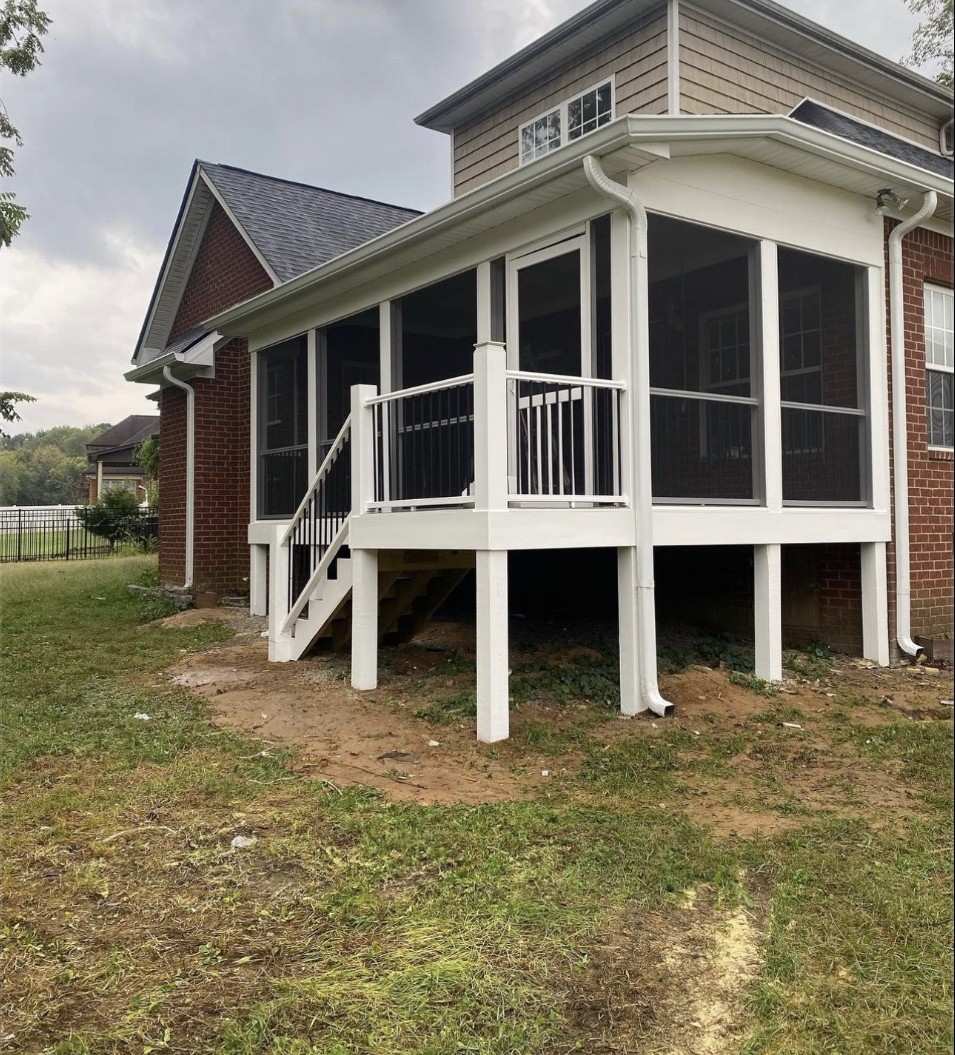
The short answer for most Tennessee decks
Plan on needing a permit if your deck attaches to the house, stands well above the ground, or serves as a way in and out of a door. That is the general rule. In most of Tennessee, the permit comes from the city or county that enforces a building code. Each one runs its own process, and most base their residential rules on the International Residential Code, a national model code, with local changes.
Small, low platforms are where the answer gets less certain. Many local codes exempt a small deck that sits close to the ground, stands on its own, and does not serve a door. The size and height cutoffs are set locally and are not the same everywhere, so this guide will not hand you a number to lean on. Call the codes office that covers your address, describe the deck in plain words, and write down who you spoke with.
Find out which office covers your address
A house inside city limits usually goes through that city's codes or building department. In the unincorporated part of a county, the county handles it, if that county issues residential permits at all. Your mailing address can fool you here. Some homes with a city name on the mailbox sit outside that city's limits, and county property records can show which side of the line you are on.
A few local setups are worth knowing. In Nashville, the city and Davidson County share one Metro government, so a single codes department covers most of the county. Spring Hill spreads across Maury and Williamson counties, and Goodlettsville straddles the Davidson and Sumner line, yet inside city limits the city is normally your contact. Larger cities such as Murfreesboro and Franklin run their own building departments.
State law lets local governments opt out of enforcing residential building codes, and some rural Tennessee counties have done so. In a few other counties with no local enforcement, the State Fire Marshal's Office issues residential permits instead. In an opt out county there may be no deck permit outside city limits, so confirm the rules for your own address. Lights or outlets are a separate matter. Electrical work usually needs its own permit, even where building codes were opted out, and where there is no local electrical inspection, that permit comes through the state.
What the codes office will usually ask to see
Most offices want a drawing of the deck and a site plan. The drawing shows the deck's size and its height off the ground. It also marks where each footing goes, how big the joists and beams are, and how the frame attaches to the house. Some offices accept a neat hand drawing with measurements. Others want a more formal plan or hand you a sample drawing to follow.
The site plan shows where the deck sits on the lot compared with the house and the property lines. Setbacks, meaning how close a structure can come to a line, depend on your zoning district and sometimes on the subdivision plat. Drainage or utility easements can also limit where a deck goes. If you are not sure where your lines are, pull the survey from your closing papers before you draw anything.
On that first call, ask how to apply and which inspections the deck will need. It also helps to know how inspections get scheduled and whether the permit expires if the job stalls. Those answers shape the whole build schedule.
How deck inspections usually work
Inspections are spread out so the inspector can see each part of the deck before it gets covered up. The first is often the footing inspection. Holes are dug, but no concrete goes in until the inspector has looked at the depth and the soil at the bottom. A framing inspection usually follows once the posts and beams are set and the ledger is fastened to the house, before any boards go down. A final inspection covers the finished deck with its stairs and railings.
Some offices combine visits or add one, so ask what yours expects. Build the schedule around the inspections, not the other way around. A crew that pours footings before the holes are checked can be told to dig one out. Boards laid over a frame before approval may have to come back up. Spring rain slows things down too, since open footing holes fill with water and the concrete has to wait.
Why Middle Tennessee ground and weather shape inspections
Much of Middle Tennessee has clay soil that holds water after a rain and shrinks as it dries in a hot summer. A footing resting in soft, wet clay can settle over time. Inspectors want footings that reach firm soil that has not been disturbed, and that go below the local frost depth. Your jurisdiction sets that depth. Ask for it rather than trusting a figure from the internet or from a neighbor in another county.
Shallow rock causes the opposite problem. Limestone sits close to the surface in much of the Central Basin, including large parts of Rutherford and Wilson counties, so post holes can hit it well before the planned depth. When that happens, call the inspector before changing the plan. Some accept a footing that bears on solid rock. Others want a different detail, and the answer is theirs to give.
Middle Tennessee also gets strong spring thunderstorms and the occasional tornado, and wind puts real force on a raised deck. The connection between the deck and the house gets close attention, because a deck pulling away from the house is one of the more common ways decks fail. Expect questions about how the ledger board is fastened and flashed. Railings get checked for whether they will hold a person leaning on them.
Heat and humidity work more slowly. Wood that stays damp invites rot, and the copper in modern pressure treated lumber can corrode hardware not made for it. Inspectors may check whether the hangers and screws are rated for treated wood. They may also read the end tags on posts and low framing, since the tag shows whether that lumber is rated for ground contact.
HOA approval is a separate step
A building permit and HOA approval answer different questions. The codes office cares whether the deck is safe and sits where zoning allows. Your homeowners association cares how it looks and where it goes on the lot, based on covenants that came with the house. Neither one speaks for the other. A county permit does not satisfy the HOA, and an HOA approval letter does not replace a permit.
Architectural review is common in the newer subdivisions around Murfreesboro and Spring Hill, and many committees meet only on a set schedule. It often makes sense to send the HOA submission first, since the committee may ask for a change in size or color that would force a new permit drawing. Keep copies of everything. Our guide to getting HOA approval for a fence or deck walks through what a clean submission looks like.
Historic districts and lake lots can add another review
Some addresses need a sign off beyond the building permit. Downtown Franklin has a historic district where exterior changes go through design review, and parts of Nashville sit inside historic or conservation zoning overlays. A deck on the back of a house may draw lighter review than one facing the street, but the review staff decides that. Ask whether your lot falls inside an overlay before you settle on a design.
Lake lots bring in a different agency. Old Hickory Lake and Percy Priest Lake near Nashville, along with Center Hill Lake farther east, are managed by the U.S. Army Corps of Engineers. The Corps controls what can be built on its shoreline land, and a private deck there may not be allowed at all, whatever the local permit says. Before you plan a deck on a lake lot, ask the Corps office for that lake where the government property line runs.
Rebuilding or repairing an old deck
Rebuilding an old deck usually needs a permit, much like a new one, even if the size and shape stay the same. Swapping out a few worn boards usually does not need a permit. The gray area sits in between, such as new decking over an old frame or replacing a stretch of railing. Ask before you start, because a codes officer who spots a rebuilt frame with no permit can stop the job.
An older deck built under earlier rules may not match what the code asks for today. Adding onto it can bring the rest of the structure under review, which is one reason a full rebuild is sometimes the cleaner path. Our guide on signs your deck is done helps you tell wear from structural trouble. For the planning side of a new build, see our deck building page.
Why an unpermitted deck causes trouble when you sell
The cost of skipping a permit often shows up years later, when you sell. The buyer's home inspector will look hard at the deck. Buyers or their agents may also check the permit history, which many codes offices share online or on request. The disclosure form Tennessee sellers commonly use asks about work done without required permits, so you may have to answer that question in writing.
A deck with no permit on record can turn into a price cut during negotiations. Some buyers ask the seller to get it permitted after the fact, which is harder than doing it up front, since an inspector cannot see footings or framing that are already covered. After a storm or an injury, an insurer may also ask how the deck was built. When you are ready to talk through a deck and its permit questions, ask for an estimate.
Quick answers
Do I need a permit for a deck that is not attached to my house?
Often, yes, but not always. Many local codes exempt a small, low deck that stands on its own and does not serve a door. Once a freestanding deck gets larger or higher, it usually needs a permit like any other. The cutoffs vary by city and county, so describe the deck to your codes office and ask. Setbacks and HOA covenants still apply even when no permit is required.
Can I pull my own deck permit in Tennessee?
In many Tennessee cities and counties, a homeowner can pull a permit for work on the house they live in. The office may ask you to sign a statement saying you are doing the work yourself, which makes you responsible for scheduling inspections and fixing anything that fails. When a contractor builds the deck, the permit is usually in the contractor's name. Be wary if a builder asks you to pull the permit for work they are doing, since that shifts the responsibility onto you.
What happens if my deck fails an inspection?
The inspector notes what needs fixing, and the work pauses at that stage until the problem is corrected and checked again. Shallow footings and missing hardware at the ledger are typical examples. Most fixes are simple when caught early, which is the point of inspecting in stages. Some offices charge for a second visit, so ask how reinspections are scheduled before the build starts.