
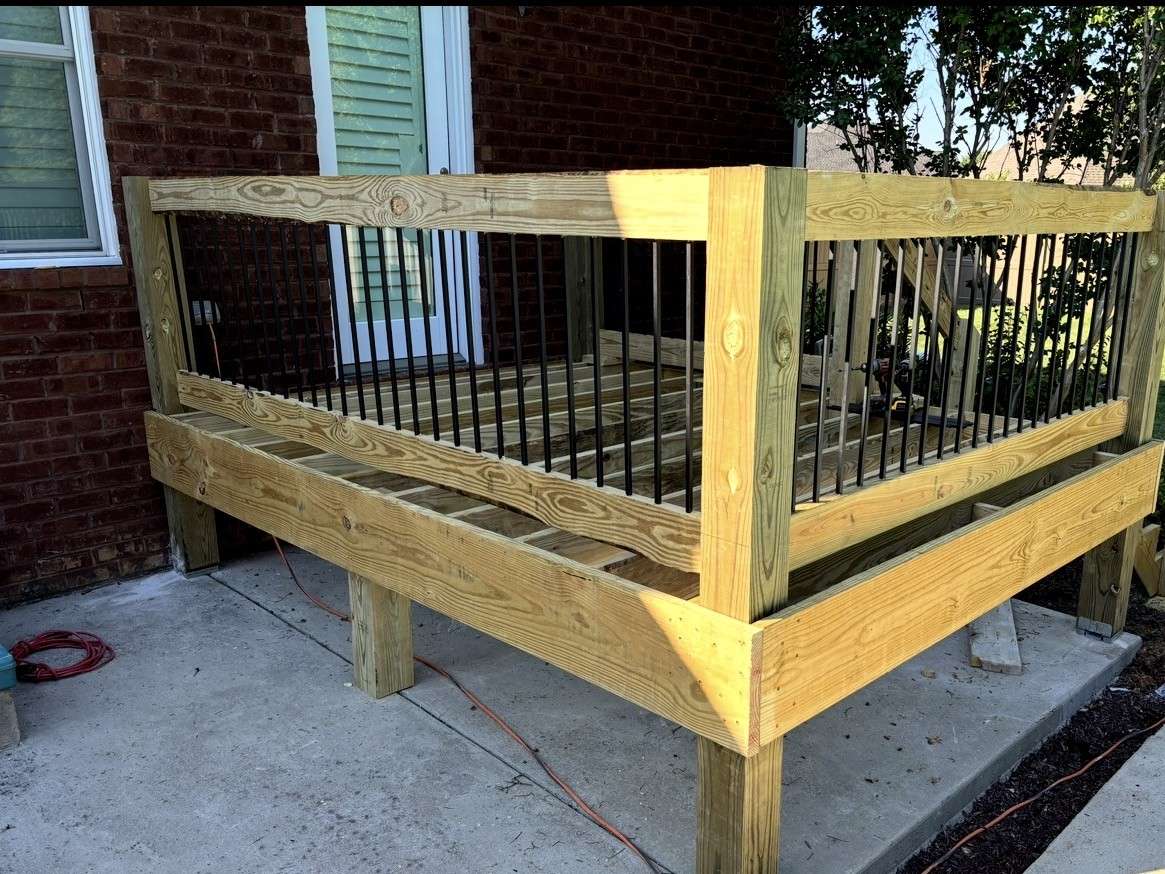
The deck work we take on
Our deck work covers new decks and full replacements of old ones. Stairs and railings get built as part of the same job, since most raised decks need both and they are the parts people grab and climb every day. The walking surface is where homeowners spend the most time deciding, usually between pressure treated wood and composite. On most decks, either one sits on a pressure treated wood frame, so the choice changes upkeep and feel more than it changes the structure underneath.
A rough idea is a fine place to start. Know which door the deck will come off of and whether the ground drops away from the house, and you already have the two answers that drive most early decisions. Size, railings, and board color can be settled later. You do not need drawings to ask for an estimate.
Footings and the house connection decide how long a deck lasts
When a deck fails, the cause is more often the connection to the house or the posts than the boards. The deck pulls away from the wall, or a post sinks and the frame goes out of level. On an attached deck, the ledger is the board fastened to the house that carries one side of the frame. Codes generally call for bolts or lag screws into the house framing there, not nails. The ledger also needs flashing above it so rain cannot run behind it and rot the wall. When that detail gets skipped, the damage can stay hidden for years.
The other half is the ground. Much of Middle Tennessee has clay soil that moves as it soaks up rain and dries out again, and in many areas limestone lies close to the surface. Footings have to reach firm soil and go as deep as local code requires, even when that means working around rock. Posts usually last longer standing on top of a concrete footing than buried in dirt, where they stay wet. Before anyone digs, Tennessee 811 should be called so buried utility lines get marked.
Choosing deck boards for Tennessee heat and humidity
Summers here are hot and humid, and that shapes how both materials age. Pressure treated pine is the wood you will see on most decks around the region. It costs less at the start. Over time it can twist or check as it dries, and it needs a good cleaning plus a fresh coat of sealer or stain every few years. Composite boards hold their color longer and do not need stain. They still need washing, especially where shade keeps the surface damp and mildew can grow.
Heat is the other thing to weigh. Composite boards can get hot enough in afternoon sun that bare feet notice, and darker colors get hotter. If your deck faces west or has no shade, a lighter color or a plan for shade will help. Our guide to wood vs composite decking compares the two in more detail.
Raised decks on sloped lots
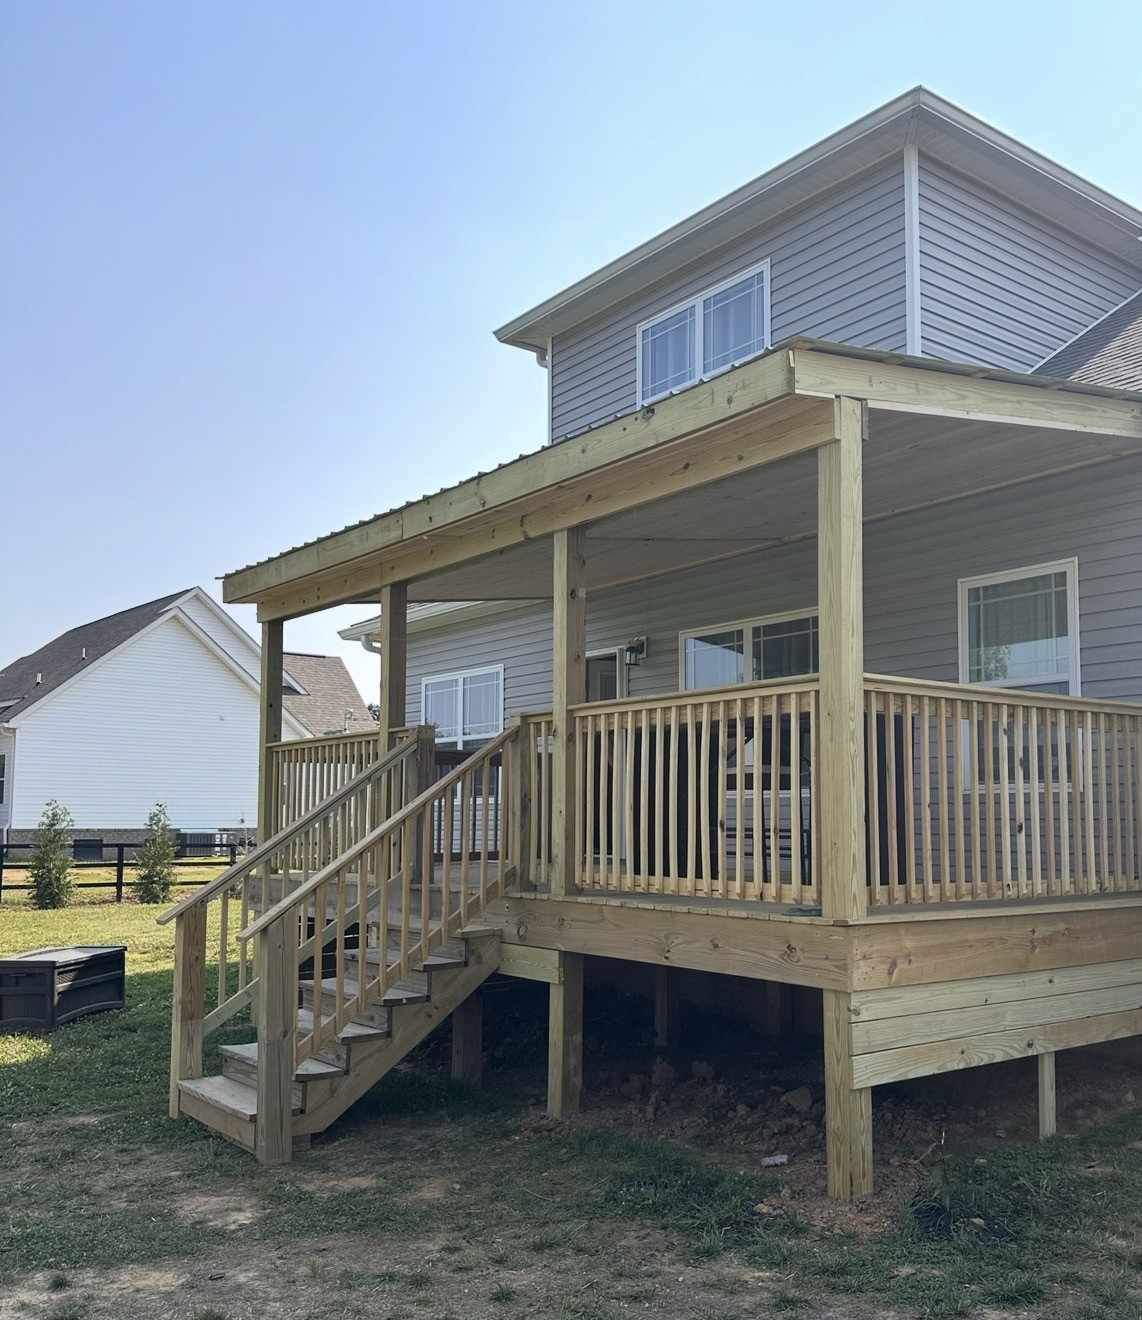
Plenty of houses in Middle Tennessee sit on a slope, with a walkout basement or a back door well above the yard. A deck there becomes a small structure of its own. Tall posts usually need bracing so the deck does not sway. The stairs need room to come down at a comfortable angle and should land on solid, level ground rather than in a low spot where water collects. On a big drop, a landing partway down helps.
Think about the space under a raised deck as well. Rain falls through the gaps between boards, so the ground below can stay damp. It helps when that ground slopes away from the house. Some people want to use that space for storage or a shaded place to sit, which affects where posts and stairs belong. Those choices are much easier to plan before the footings go in than after the deck is finished.
Permits and HOA review
Many cities and counties in Middle Tennessee require a permit for an attached or raised deck, and some ask for drawings of the footings and ledger. Inspections often happen in stages, with a look at the footing holes before concrete and at the framing before boards cover it. Whether the city or the county handles your permit depends on where your address falls. In Nashville, permits go through the Metro codes office. Rules vary, so confirm with the codes office for your address. Our deck permit guide covers the general process.
HOA review is its own step, and a city permit does not mean the HOA has signed off. Architectural review committees often want to see the size and placement of the deck along with board and railing colors before work starts. Some historic districts, including the one in downtown Franklin, review exterior changes too. Having those approvals in hand first keeps a project from stalling halfway. The HOA approval guide explains what a clean submission usually includes.
Planning the deck around how you use the yard
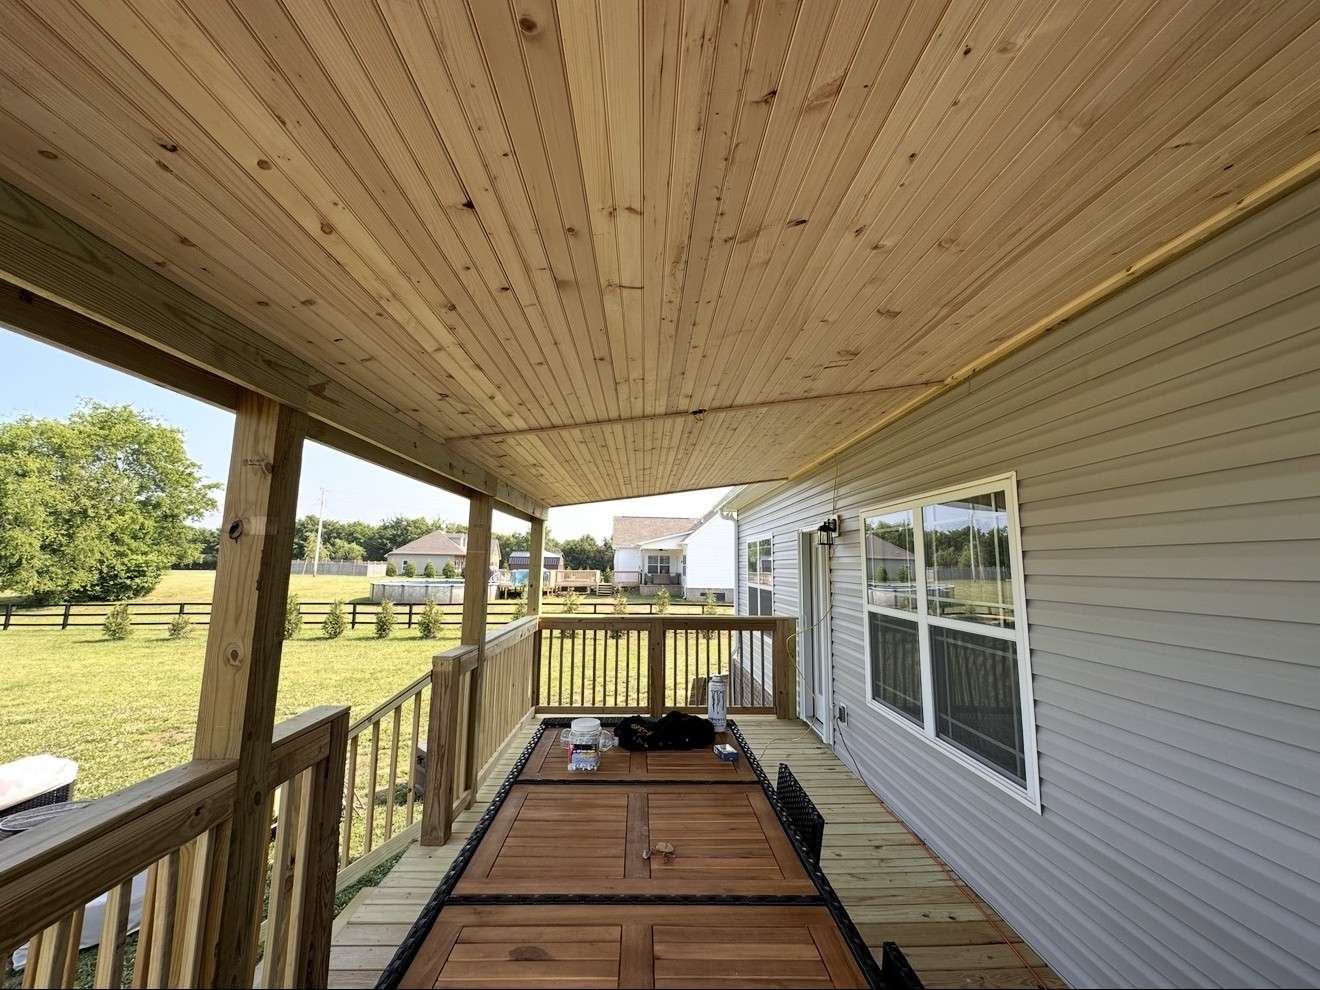
Start with what happens out there on a normal evening. A grill needs its own corner with room to work and space away from siding and railings. A dining table needs room for chairs to push back without anyone stepping off an edge. If you mostly want a place for coffee in the morning, a smaller deck by the kitchen door may serve you better than a large one out in full sun.
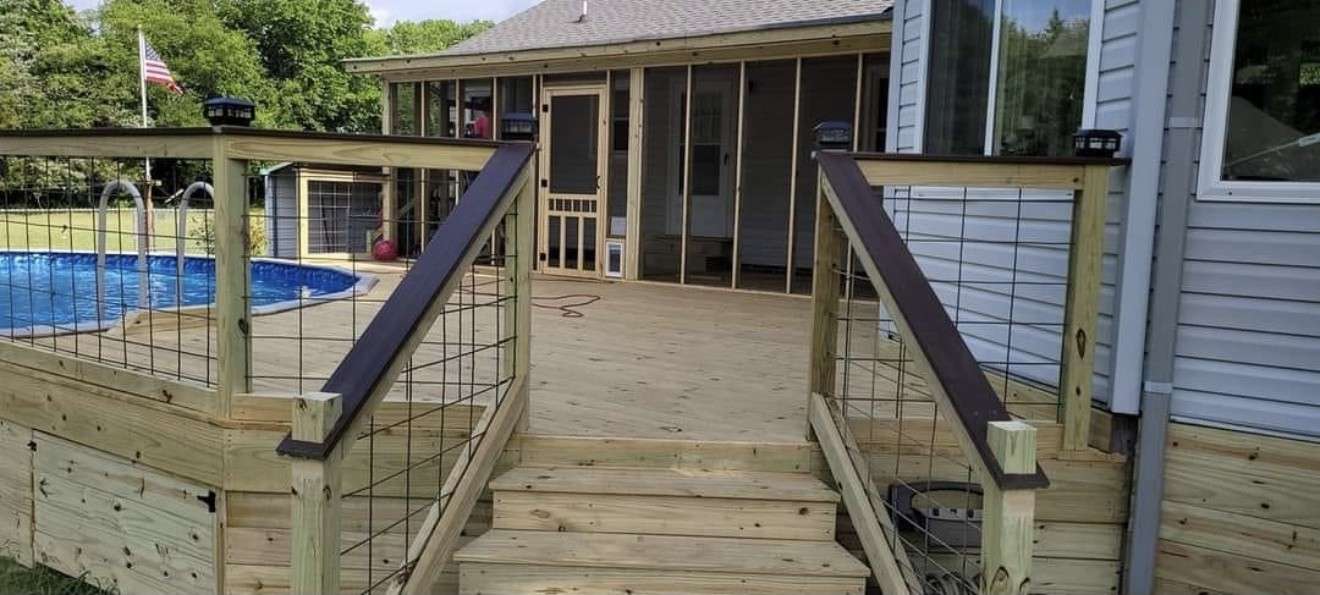
Then look at how people move. The path from the back door to the stairs should stay clear of the table. Put the stairs where you actually walk, whether that is toward the driveway or a gate. Sun matters too. A deck on the west side of the house takes the hardest afternoon heat, while one on the east side gets shade from the house once the sun passes overhead. If a dog shares the yard, plan the stairs and the gate at the same time.
Replacing an old deck
Plenty of older decks in the region went up before current codes, and others were quick builder grade decks added when the house was new. Ledgers on those decks were often nailed on with no flashing, and posts were sometimes buried straight in wet soil. Loose railings with rusted fasteners are common too. Soft boards alone can be a surface problem, but soft framing underneath usually means the deck is done. The guide on signs you need a new deck walks through what to check.
Once the old deck comes off, the house wall behind the ledger is finally visible. Rot there is not unusual, and it needs to be repaired before a new deck goes back up. A replacement is also a good time to rethink the layout, such as moving the stairs somewhere more useful. If the old deck never quite fit how you use the yard, this is the moment to change that.
Deck builders for each city in Middle Tennessee
Ground and rules shift from one town to the next, which is why each city on our list has its own deck page. In Murfreesboro, limestone near the surface can make footing holes slow work. In Franklin, planned communities like Westhaven set their own design standards. Find your city in the list below, or start with our pages for a deck builder in Murfreesboro and a deck builder in Franklin.
Deck questions we hear a lot
Do I need a permit to build a deck in Middle Tennessee?
Often, yes. Attached decks and decks raised well off the ground usually need one, while small, low, freestanding decks are sometimes treated differently. Each city or county sets its own rules, so the answer depends on your address. If you live outside city limits, the county office may be the one in charge. Call the codes office before the design is final, since their requirements can change footing and railing details.
Can a deck be attached to a brick house?
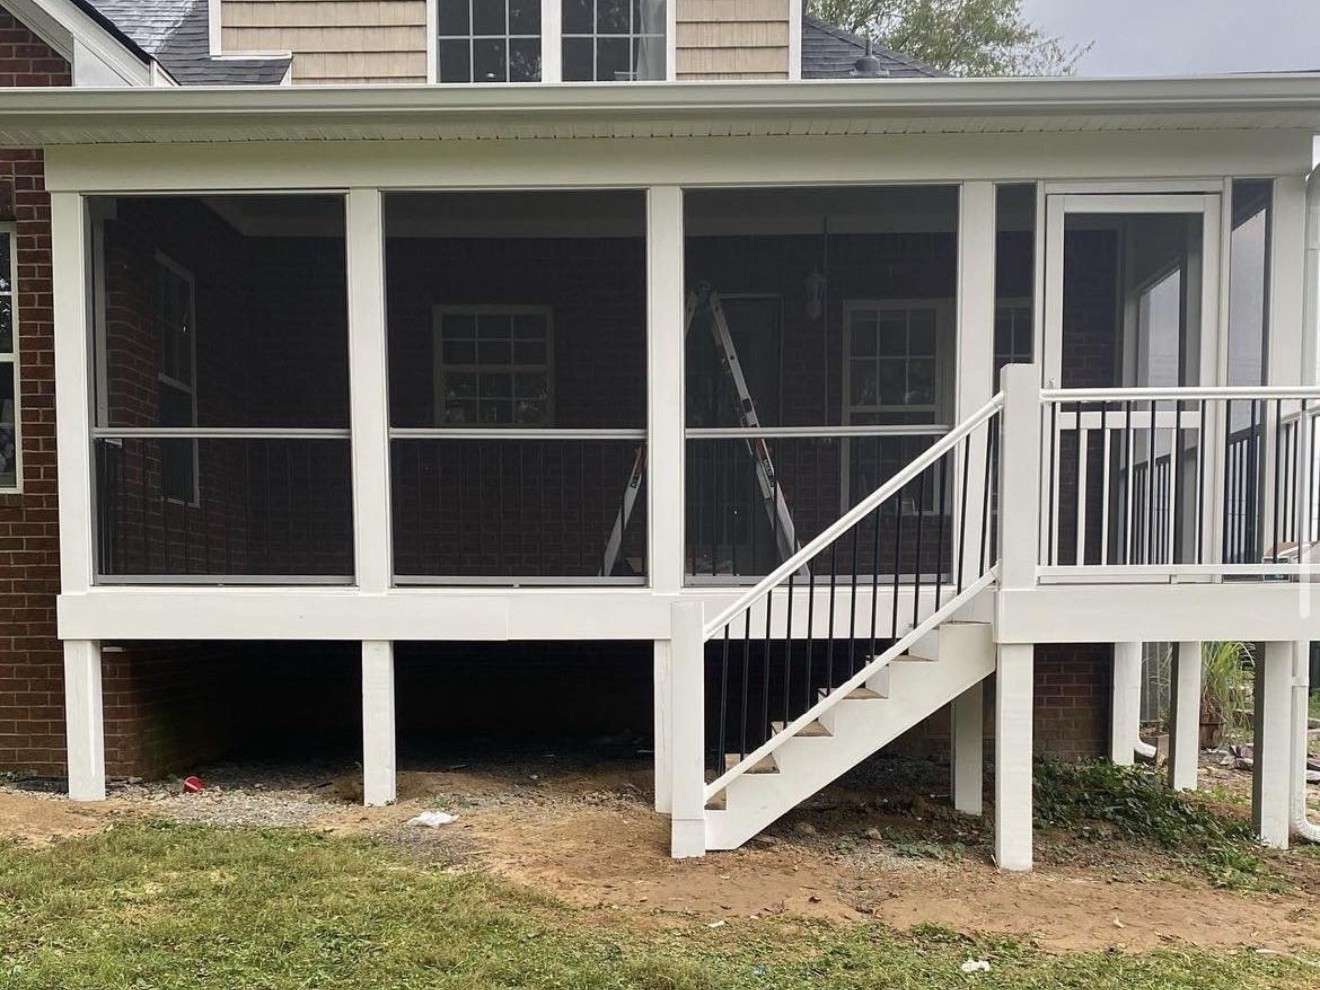
Usually not by hanging a ledger on the brick itself. Brick veneer is a facing layer over the wall, not the structure of the house, and it is not built to carry a deck. The common answer is a freestanding deck with its own beam and posts along the house, so the deck stands on its own footings. It is worth settling this early, because it changes the design and the price.
Is composite decking worth it in Tennessee?
It depends on how long you plan to stay and how much upkeep you want. Composite boards usually cost more at the start than pressure treated pine, but they skip the staining and sealing that wood needs in humid weather. They can get hot in direct sun, so color and shade matter. If you expect to stay for many years and would rather wash a deck than stain it, composite often makes sense.
Can new boards go on my old deck frame?
Sometimes, but the frame has to earn it. The ledger should be bolted on and flashed, and the joists need to be free of rot. Footings that have sunk are another warning sign. Older decks often fall short somewhere, and new boards over a weak frame only hide the problem. Composite boards may also need closer joist spacing than an old wood deck was built with. When the frame is in doubt, a full replacement is usually the safer call.
What should I have ready before asking for a deck estimate?
Photos of the back of the house and yard help, along with a rough size and which door the deck will serve. If you live in an HOA, have the design rules handy. A plat or survey is useful when the deck will sit near a property line or easement. Then send what you have through the estimate form below. Our deck cost guide explains what moves the price and how to compare bids.